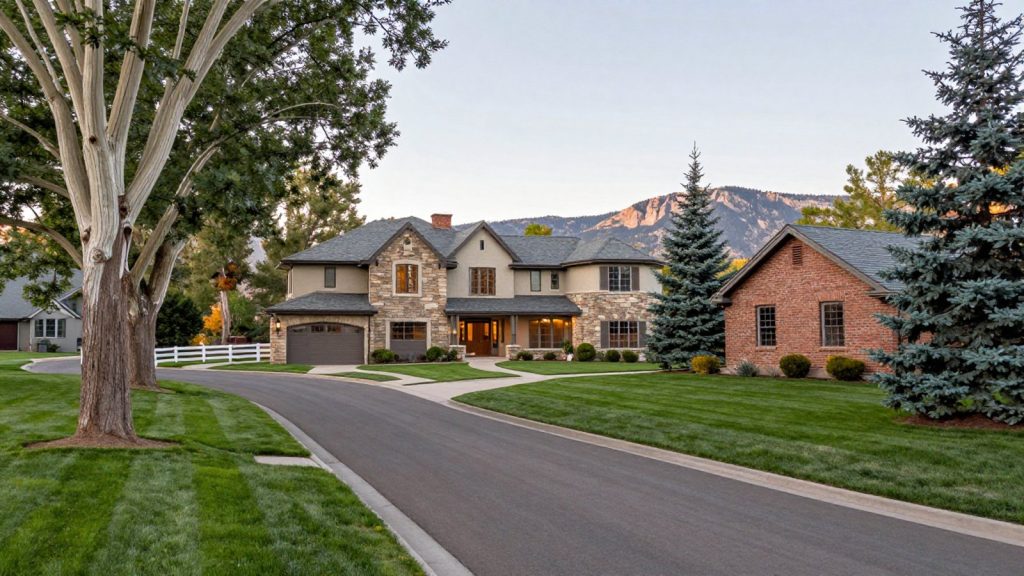
What does building in Cherry Hills Village involve?
Every new home in Cherry Hills Village starts with a neighborhood input meeting, then goes through planning, building and civil review before a permit is issued. Your lot’s zone district sets the minimum lot size, setbacks, height and floor area, and the city’s tree and drainage rules add their own plans. Once a permit is issued, the city expects a certificate of occupancy within 18 months, with paid extensions available.
Building in Cherry Hills Village usually means buying an older house on a large lot and starting over, or buying one of the few open estate lots. The city has a written process for it, and most surprises come from things a buyer could have checked before closing. This guide covers the zoning rules, permit steps, tree and drainage requirements, and what to check before you put a teardown under contract, all from the city’s own building pages, linked so you can read them yourself.
Which zoning rules shape what you can build?
All residential lots in Cherry Hills Village are zoned for single family use. The zone district decides lot size, setbacks, height and floor area. You can look up a lot’s district on the city’s zoning map and read the full rules in Chapter 16 of the municipal code.
The city’s New Single Family Dwelling and Major Addition Requirements handout (revised June 2024) summarizes the standards for principal structures this way:
| Zone | Minimum lot area | Front setback | Rear setback | Side setbacks | Maximum height | Floor area or coverage limit |
|---|---|---|---|---|---|---|
| R1 | 2.5 acres | 75 feet | 50 feet | 50 feet | 35 feet | Floor area ratio 23 percent |
| R2 | 1.25 acres | 75 feet | 40 feet | 40 feet | 35 feet | Floor area ratio 23 percent |
| R3 | 1 acre | 50 feet | 25 feet | 25 feet | 35 feet | Floor area ratio 25 percent |
| R4 | Half an acre | 25 feet | 25 feet | 30 feet total, 10 feet on either side | 30 feet | Lot coverage 30 percent |
| R5 | 16,000 square feet | 25 feet | 25 feet | 7.5 feet | 30 feet | Lot coverage 30 percent |
Source: City of Cherry Hills Village, New Single Family Dwelling and Major Addition Requirements, revised June 2024, opened October 2026. These are city zoning standards, not sales data, and not necessarily the final word for every lot; confirm the rules for yours with the Building Division.
Three details matter more than they first appear. Setbacks are measured to any part of the structure, including eaves and cantilevers, so a deep overhang uses up setback just as a wall does. Height is checked by survey at framing and again at the final zoning inspection. And the house must fit inside a bulk plane, an envelope that starts at 21 feet in the front area in R1 through R4 (12 feet 6 inches in R5) and 12 feet 6 inches in the rear, then slopes inward at 40 degrees. The R3A district has its own variations, so check Chapter 16 if your lot falls there.
What happens before you can apply for a permit?
A new single family home cannot go straight to plan review. The city requires a preapplication neighborhood input meeting first, and the same applies to an addition of 50 percent or more of the existing square footage and to a second story added to a one story house. The city’s meeting application lays out the steps:
- The city sets the date and gives you the mailing list.
- Notice goes to affected property owners and any homeowners associations by certified mail at least 15 days before the meeting.
- At least 7 days before, you email the city a construction schedule, preliminary staging and site plans, height and bulk plane drawings, and the mailing receipts.
- After the meeting you have 180 days to apply for the building permit, or the meeting process starts over.
That 180 day clock is why we suggest having your architect well along before you schedule the meeting.
How does the building permit and plan review process work?
Everything runs through the city’s online permit portal: applications, revisions, fees, review comments and inspection requests. The Planning Division approves the project first, and only then do building and civil engineering review begin. The requirements handout says each review cycle may take 10 business days, so plans that need two or three rounds of corrections add weeks.
For a new home the city asks for stamped construction and structural plans, a site plan drawn from a survey, height and bulk plane elevations, a floor area worksheet, a lighting plan, energy calculations, a construction staging plan, civil plans, proof of a sewer permit or release, a South Metro Fire Rescue receipt and a right of way permit. The Building Permits page says the city adopted the 2024 International Codes at the start of 2026, newer than the list in the June 2024 handout, so design to the codes on the Adopted Building Codes page.
Fees the city lists
The city’s Building Permit Fee Summary lists a plan review fee of $1,360 for a new home, covering a minimum of 8 hours, with additional building review at $170 an hour. Drainage report review and stormwater plan review are each $390 for 2 hours, and extra civil review is $195 an hour. Once plans are approved, the building permit fee is 1 percent of valuation, plus a service expansion fee of 90 cents per square foot of building and 40 cents per square foot of garage, pool or spa. An Arapahoe County use tax on valuation also applies; the city’s two handouts show different rates, so confirm the current rate with the city before you budget.
Source: City of Cherry Hills Village, Building Permit Fee Summary, opened October 2026. These are city fees, not market data, and not necessarily current, since the document carries no effective date; confirm fees with the Building Division.
What do the tree and drainage rules require?
Cherry Hills Village protects established trees in the required yards and setbacks. The city adopted its tree preservation rules in Ordinance 6 of 2011, and the current requirements handout points to the tree section of Chapter 16 of the code. Under that ordinance, an established tree is one with a trunk at least 6 inches across, measured 48 inches above natural grade. If you remove one from a setback or the adjoining right of way for a new home, or for an expansion of 50 percent or more, you replace it:
- a small tree (6 to 10 inches) with a new tree of at least 2 inches;
- a medium tree (11 to 20 inches) with new trees adding up to at least 6 inches;
- a large tree (21 inches or more) with new trees adding up to at least 10 inches.
Removals in the 12 months before a permit application count too. The application needs a tree survey and protection plan certified by a licensed Colorado professional, planting must be done before the certificate of occupancy, and the city checks again 24 to 36 months later. On a wooded lot, do the tree survey before you buy, because the trees in the setbacks often decide where the new house can sit.
The city’s drainage page requires a Phase III grading and drainage report for any new home, or any project adding more than 2,500 square feet of impervious surface, and no permit is issued until it is approved. Disturbing an acre or more, or working within 100 feet of a floodway or floodplain, can also require a stormwater permit.
What does the timeline look like from purchase to certificate of occupancy?
The city publishes the clocks it controls but not a total project length, since design, review rounds and construction vary widely. Here is the sequence with the limits the city states.
| Step | What happens | Time limit the city states |
|---|---|---|
| 1. Due diligence and closing | Survey, title, zoning map, tree survey, utility questions | Set by your contract |
| 2. Design | Architect prepares site plan, height and bulk plane drawings | None |
| 3. Neighborhood input meeting | Certified mail notice, materials to the city, meeting | Notice 15 days ahead; materials 7 days ahead |
| 4. Permit application | Full plans uploaded to the portal | Within 180 days of the meeting |
| 5. Plan review | Planning first, then building and civil engineering | Up to 10 business days per review cycle |
| 6. Demolition notice | Asbestos inspection and state notification | 10 working days before demolition |
| 7. Permit issued | Work must begin | Within 90 days; no pause longer than 90 days |
| 8. Construction and inspections | Framing height survey, final location and height surveys | Final inspection within 18 months, with up to two paid 4 month extensions |
| 9. Certificate of occupancy | Trees planted, all inspections passed | Tree compliance check 24 to 36 months later |
The extensions are not free: the handout puts the first at 25 percent of the original permit fee and the second at 50 percent.
Source: City of Cherry Hills Village, New Single Family Dwelling and Major Addition Requirements, revised June 2024, opened October 2026. These are city permit terms, not sales data, and not necessarily unchanged since that revision; confirm them with the Building Division.
What should you check before buying a teardown?
Most of what can go wrong on a rebuild can be found before closing. We suggest working through this list during your inspection period:
- A current survey. The site plan must come from one anyway, and ordering it early shows the true lot area, the buildable area inside the setbacks and any encroachments.
- Easements and covenants. Read the title commitment for easements in the building area, and ask whether a homeowners association has its own covenants or design review.
- The zone district. Confirm it on the zoning map and test a rough footprint against the limits above.
- Utilities. The city asks for proof of a sewer permit or release, so find out which sanitation and water providers serve the lot and what a new connection requires.
- County records. The Arapahoe County Assessor’s property search shows how the county records the parcel and its buildings. Compare it with the survey and the listing.
- Asbestos. The state requires an inspection by a Colorado certified inspector before demolition, and a notification even when none is found; see the state’s demolition guidance. Abatement affects cost and schedule.
When does renovating beat rebuilding?
The city draws the line at 50 percent. An addition of 50 percent or more of the existing square footage is a major addition, and it goes through the same neighborhood meeting, full submittal and tree replacement rules as a new home. Below that line, a minor addition follows the city’s shorter minor addition requirements.
Renovating tends to make sense when the house has a sound structure, sits well on the lot and has a plan that can be opened up without major structural work. If it sits closer to a lot line than today’s setbacks allow, ask the city how the code treats that before you plan around keeping it. Rebuilding tends to make sense when the house needs new systems, a new roof and a new layout anyway, or when the current limits allow a much better placement on the lot. Our article on what goes into a Denver home’s value covers how lot, condition and finish show up in a price. Nobody can promise what a finished house will be worth, so we suggest pricing both paths with your architect and builder before you decide.
For a broader look at homes and lots in the city, see our Cherry Hills Village neighborhood page. If you are weighing a teardown or an estate lot and want a second set of eyes on it before you make an offer, we are glad to talk it through in a private consultation.
Frequently Asked Questions
Do I need a neighborhood meeting to build a new house in Cherry Hills Village?
Yes. A new single family home, an addition of 50 percent or more of the existing square footage, and a second story on a one story house all require a preapplication neighborhood input meeting, with certified mail notice at least 15 days ahead. You then have 180 days to apply for the building permit.
What is the minimum lot size in Cherry Hills Village?
It depends on the zone district. The city’s handout lists 2.5 acres in R1, 1.25 acres in R2, 1 acre in R3, half an acre in R4 and 16,000 square feet in R5. Check the city’s zoning map for your lot’s district and Chapter 16 of the code for the R3A variations.
How long is a Cherry Hills Village building permit good for?
Work must begin within 90 days of issuance and cannot stop for more than 90 days. The final inspection or certificate of occupancy must come within 18 months, and the city allows up to two paid extensions of 4 months each before a new permit is required.